


Schools & Colleges
- 05University of Hyderabad
- 05Arbor International School
- 06Narayana Junior College
- 08CHIREC International School
- 09IIIT- Hyderabad

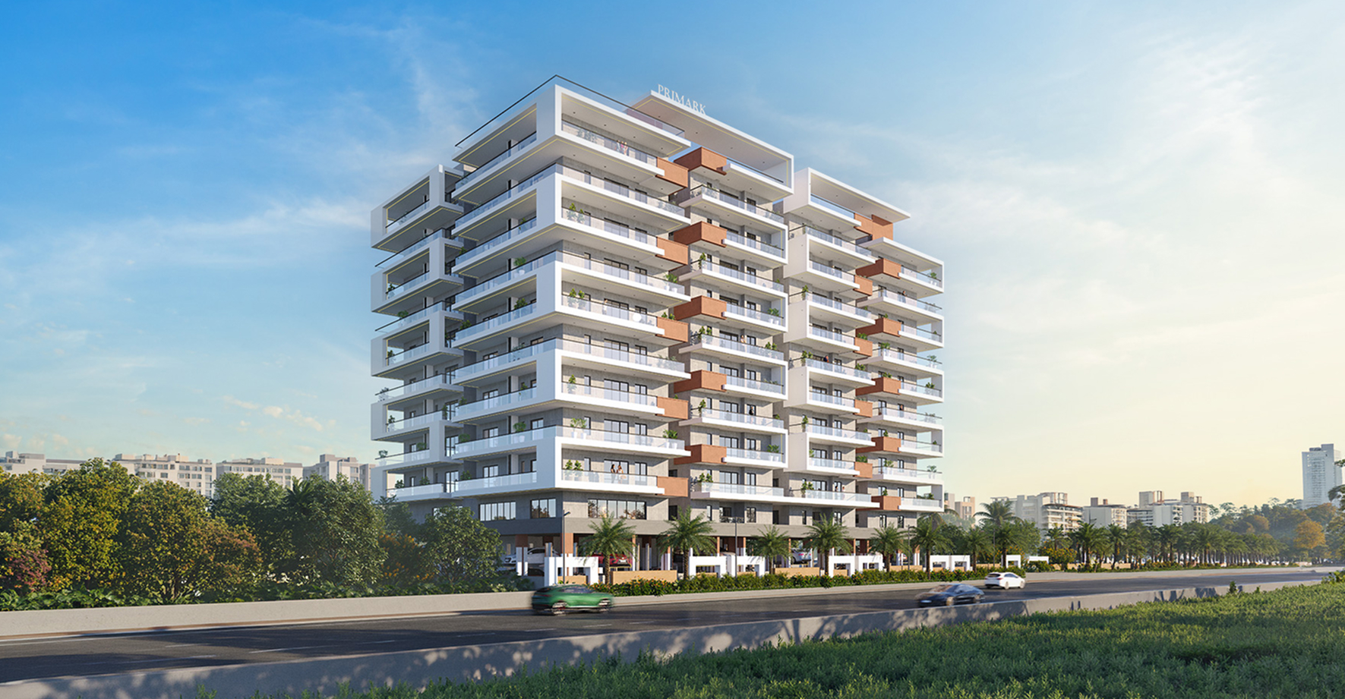


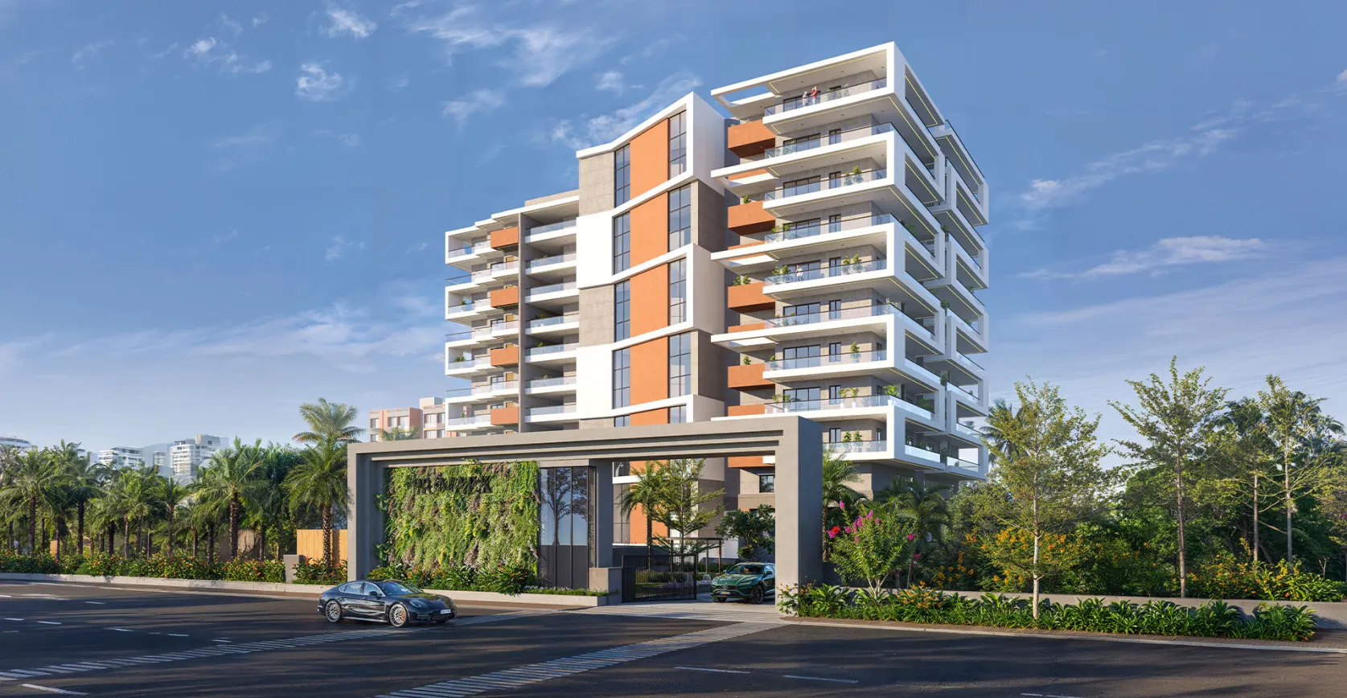
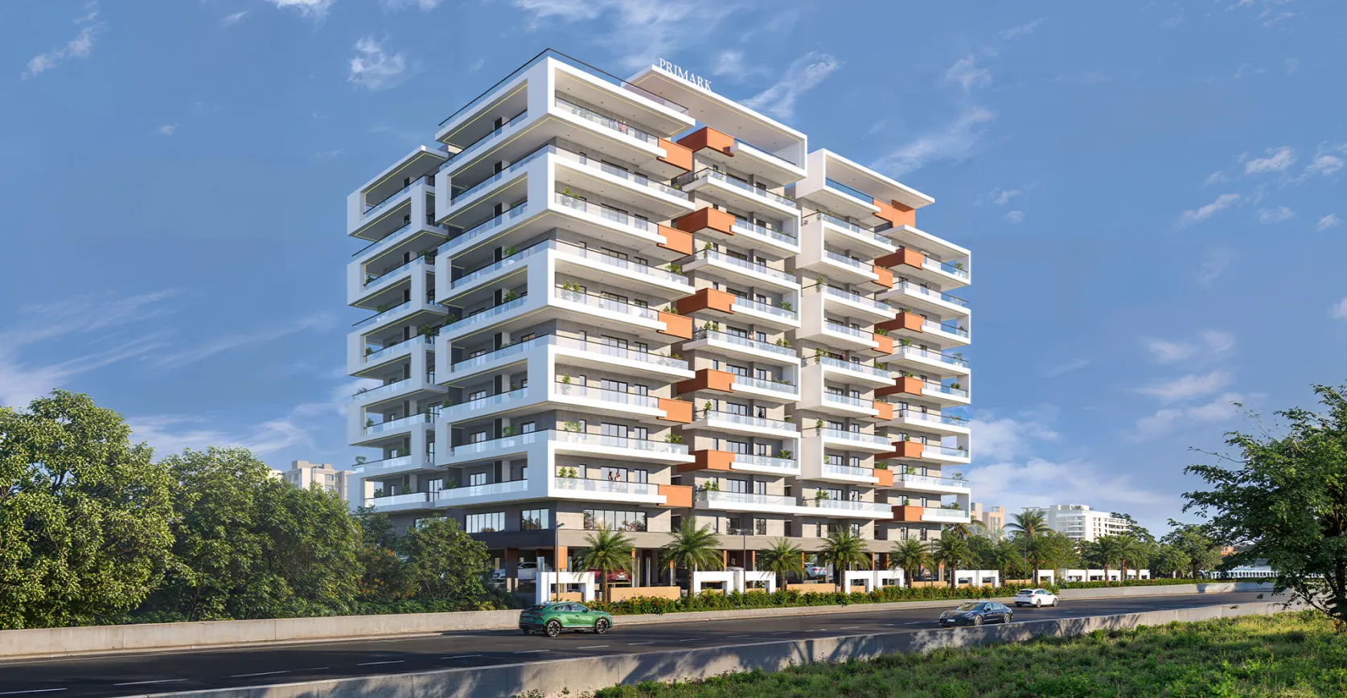
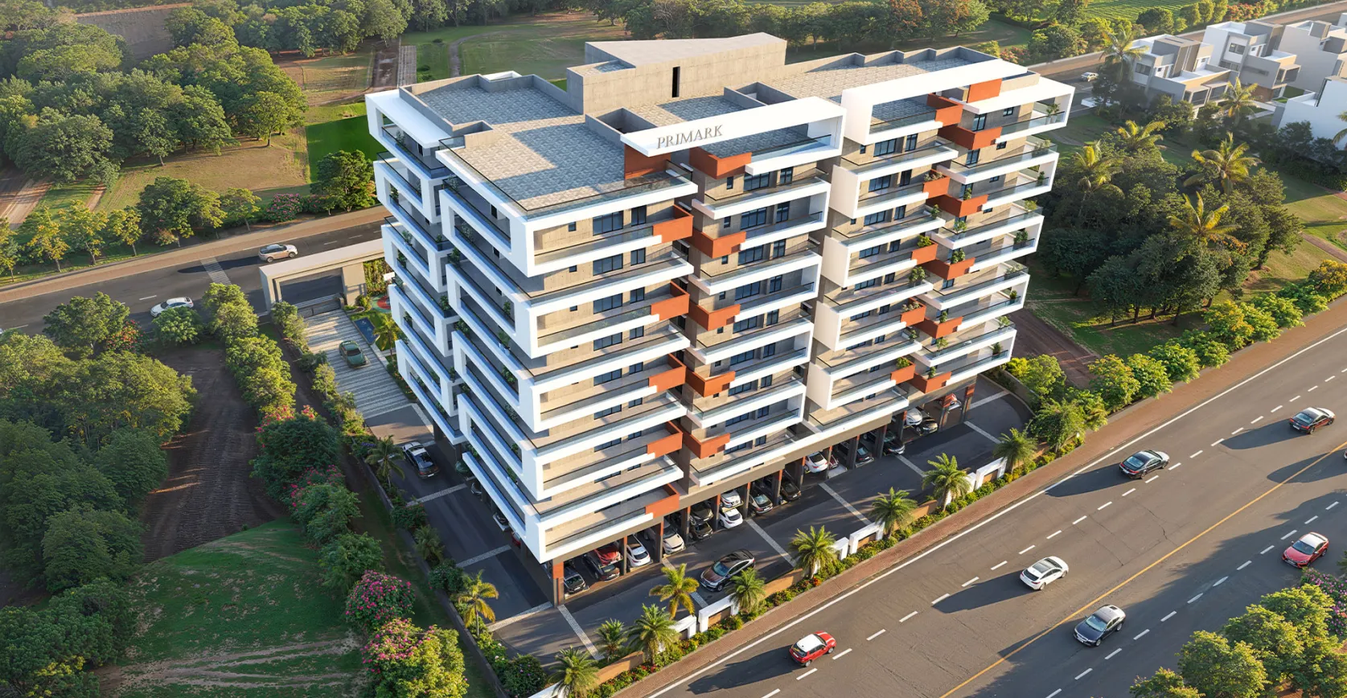
A thoughtfully crafted community where life finds its perfect scale. 48 exclusive 3 BHK residences designed for those who value privacy, connection and a refined way of living. A low-density enclave where every home feels personal and every moment feels meaningful.
Intimate yet expansive. Private yet connected. Designed for togetherness yet defined by individuality. ANU 50 WEST by Primark brings together a select community where life feels just right.
RERA No.: P02400010804
1 Block | 10 Floors | 48 Residences
1/3
Spacious, Curated 3 BHK Homes
Tailored to your Rhythm

1/6
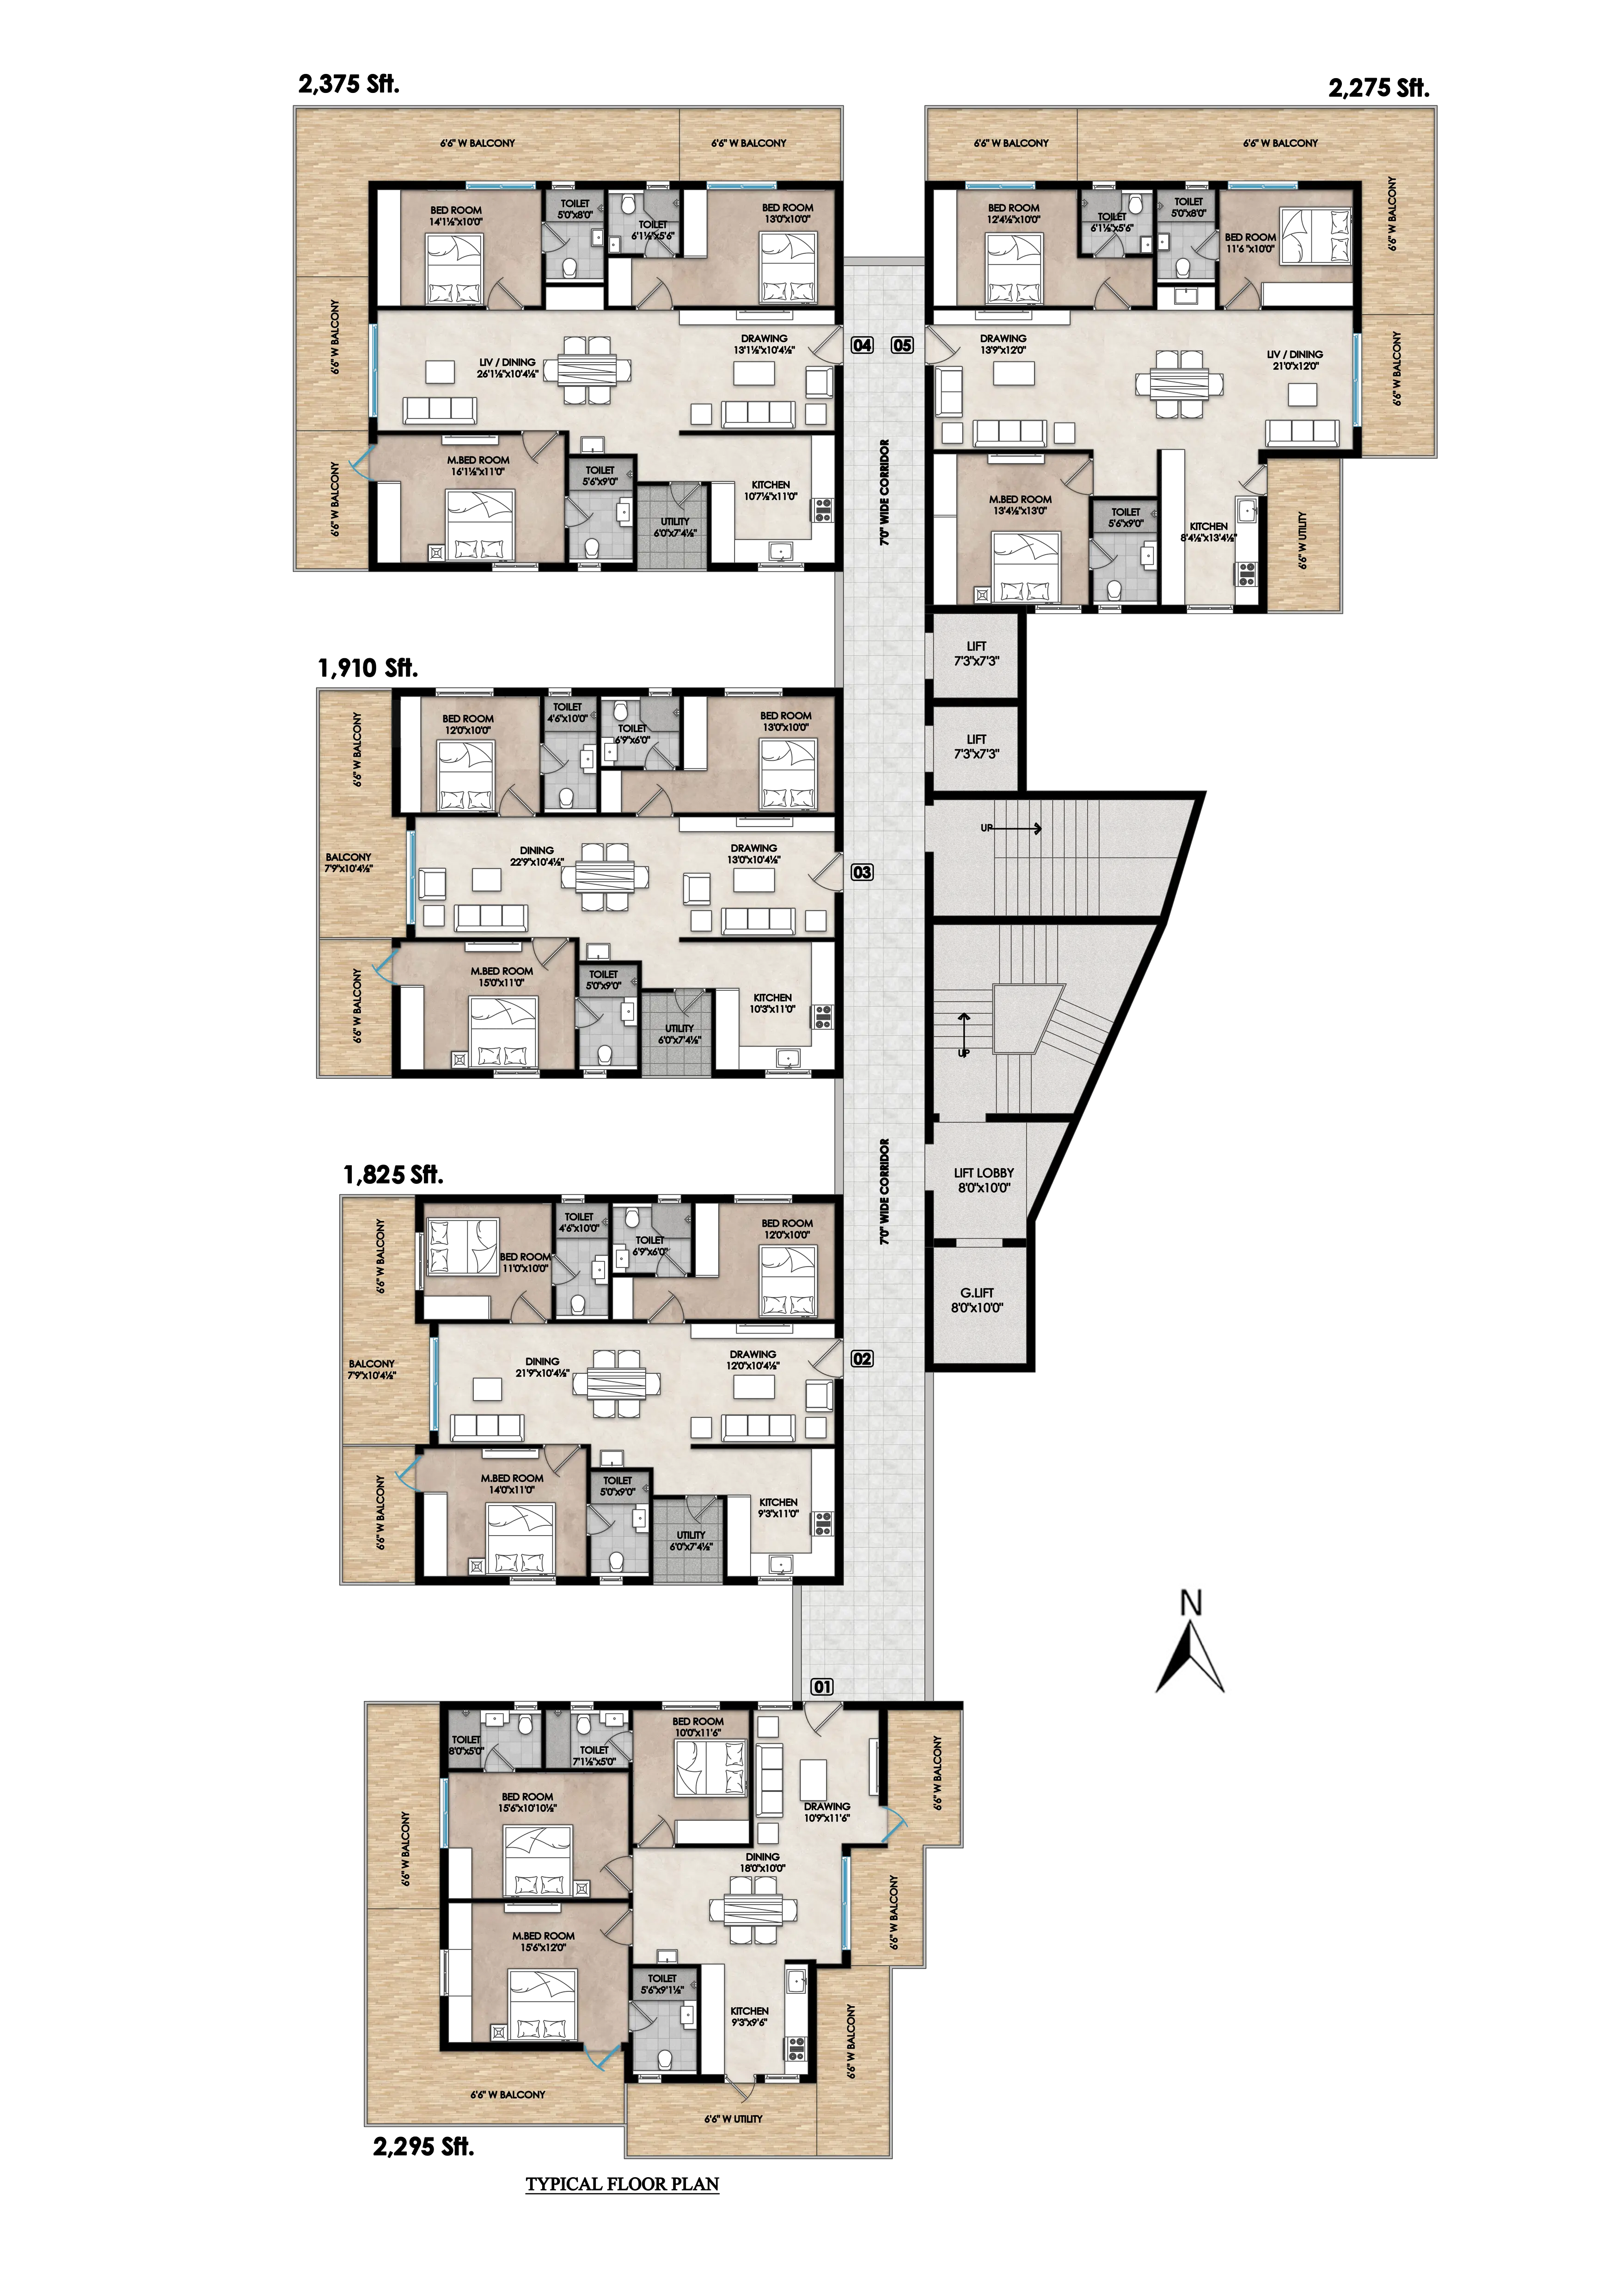
| FLAT NO | FACING/TYPE | CARPET AREA OF EACH UNIT (SQ.FT) |
SALEABLE AREA |
|---|---|---|---|
| 01 | 3BHK (North) | 1029 | 2285 |
| 02 | 3BHK (East) | 1123 | 1820 |
| 03 | 3BHK (East) | 1188 | 1905 |
| 04 | 3BHK (East) | 1266 | 2375 |
| 05 | 3BHK (West) | 1183 | 2280 |

Design to withstand wind and seismic loads. RCC frame structure is designed to the standard specifications of the Bureau of Indian Standards with due provision for earthquake zone and self-bearing capacity of strata.

Internal smooth putty finish with premium acrylic emulsion paint. External textured finish with two coats of exterior emulsion paint over a base coat of primer.

Main doors use teak wood frames with veneered flush shutters and premium hardware. Internal doors use hardwood frames with laminated shutters. UPVC windows include mosquito mesh and safety grills where required.

Provision for cable connection in the master bedroom and drawing room, with wired internet provision in both rooms.

High-speed automatic V3F lifts from a reputed manufacturer, with lift cladding in granite and vitrified tiles as per architectural design.

Sewage treatment plant of adequate capacity as per norms. Treated water is used for landscaping and flushing purposes.

Main flooring in premium reputed-make vitrified tiles for living, dining, kitchen and bedrooms. Anti-skid tiles are provided in toilets and utility areas.

Bathrooms feature reputed-make ceramic tile dado up to 7 feet. Utility areas receive ceramic tile dado up to 3 feet wherever required.

Provision for water purifier, exhaust fan and chimney.

Provision for washing machine and dishwasher, CP and sanitary fittings, wall-mounted WCs, health faucets and hot-water provision through geyser points.

Premium modular switches, concealed copper wiring with certified cables, power outlets for air conditioners and appliances, and miniature circuit breakers with earth-leakage protection.

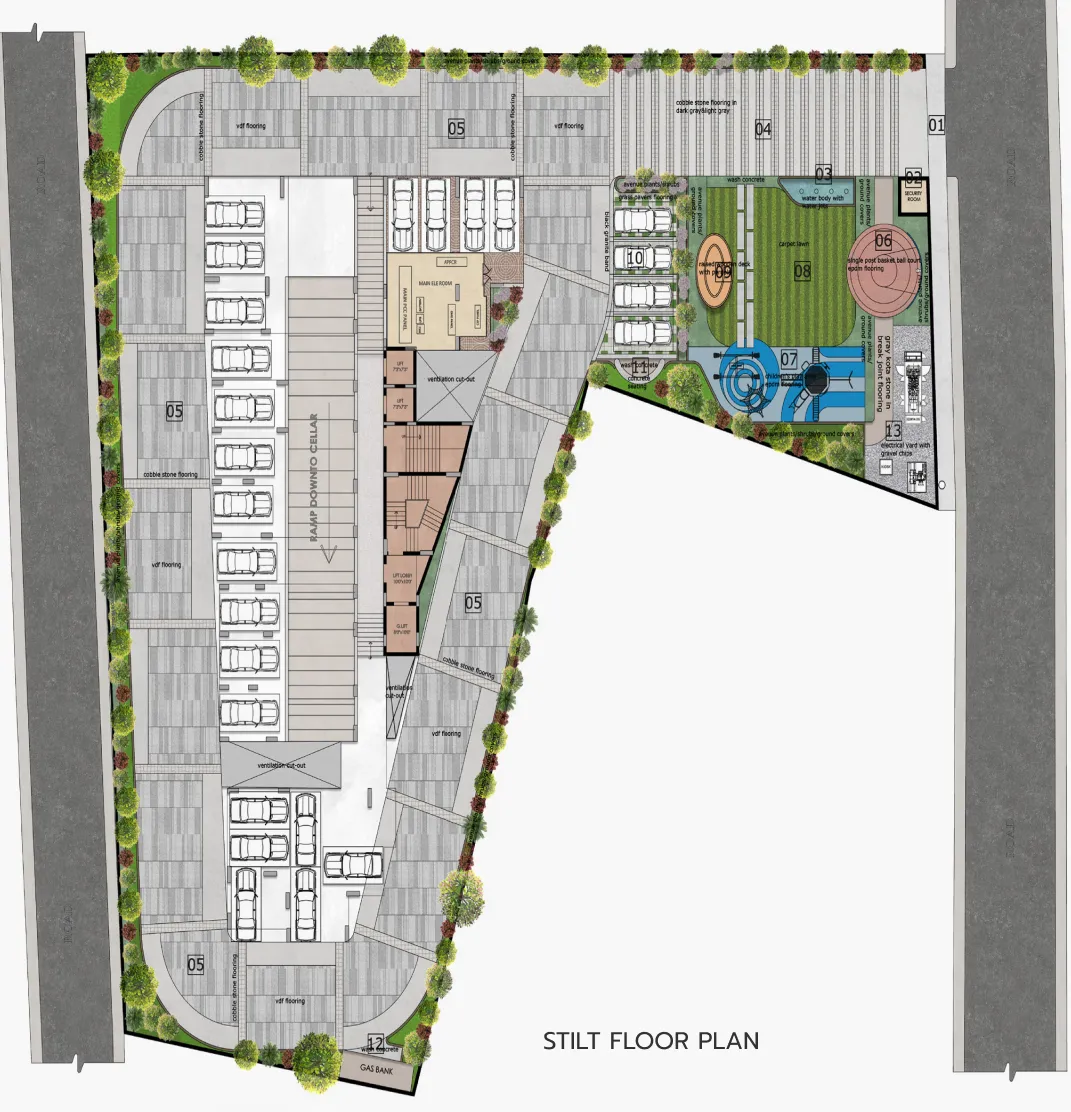
Provision for supply of gas from a centralized gas bank to each kitchen with gas meters.

100% DG-set power backup for all lights and fans in flats and common areas.